


$670,000
$650,000
3.1%For more information regarding the value of a property, please contact us for a free consultation.
7 Greyhound CIR Carmel, IN 46032
4 Beds
4 Baths
3,684 SqFt
Key Details
Sold Price $670,000
Property Type Single Family Home
Sub Type Single Family Residence
Listing Status Sold
Purchase Type For Sale
Square Footage 3,684 sqft
Price per Sqft $181
Subdivision Village Farms
MLS Listing ID 22088498
Sold Date 04/13/26
Bedrooms 4
Full Baths 2
Half Baths 2
HOA Fees $50/ann
HOA Y/N Yes
Year Built 1974
Tax Year 2024
Lot Size 0.550 Acres
Acres 0.55
Property Sub-Type Single Family Residence
Property Description
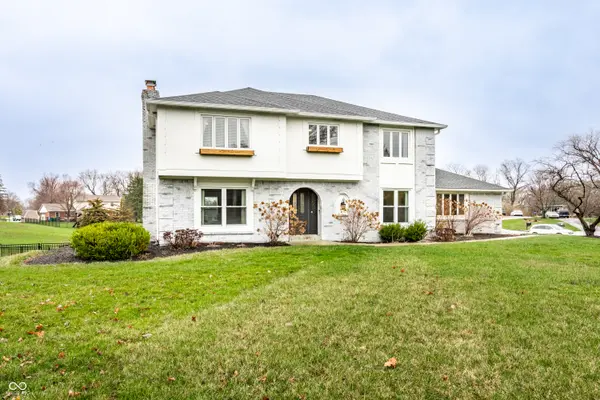
A tremendous four-bedroom family home, complete with a stunning walk-out basement, situated in the enormously sought-after Village Farms in Carmel. The property is situated on a superb 0.55-acre corner lot and with a fully fenced-in yard and water views to the rear, it really is not to be missed. The home is presented in wonderful condition, with the main level consisting of gorgeous hardwood flooring, a cozy fireplace with brick surround, and a show-stopping gourmet kitchen. To the rear, the deck offers elevated water views and a perfect space for entertaining. The walk-out basement is terrific, with an additional fireplace, entertaining and recreation area, and a phenomenal wet bar! Recent updates include a new roof (2022), first-floor basement windows and slider (2023), new AC (2024), master shower remodel (2023), guest bathroom (2025), exterior paint and gutters (2025), and basement carpet (2026). High levels of interest anticipated.
Location
State IN
County Hamilton
Rooms
Basement Finished, Walk-Out Access
Kitchen Kitchen Updated
Interior
Interior Features Attic Pull Down Stairs, Built-in Features, Hardwood Floors, Wet Bar, WoodWorkStain/Painted, Paddle Fan, Eat-in Kitchen, Entrance Foyer, Hi-Speed Internet Availbl, Pantry
Heating Forced Air, Natural Gas
Cooling Central Air
Fireplaces Number 2
Fireplaces Type Basement, Family Room, Wood Burning
Equipment Smoke Alarm
Fireplace Y
Appliance Dishwasher, Disposal, Gas Water Heater, Microwave, Gas Oven, Refrigerator, Water Softener Owned
Exterior
Exterior Feature Barn Mini, Tennis Community
Garage Spaces 2.0
Utilities Available Natural Gas Connected
View Y/N true
Water Access Desc Public
View Pond
Building
Story Two
Foundation Concrete Perimeter
Water Public
Architectural Style Traditional
Structure Type Brick,Wood Siding
New Construction false
Schools
Elementary Schools Shamrock Springs Elementary School
Middle Schools Westfield Middle School
High Schools Westfield High School
School District Westfield-Washington Schools
Others
HOA Fee Include Association Home Owners,Clubhouse,Entrance Common,Insurance,Maintenance,ParkPlayground,Management,Snow Removal,Tennis Court(s),Walking Trails
Ownership Planned Unit Dev
Read Less
Want to know what your home might be worth? Contact us for a FREE valuation!

Our team is ready to help you sell your home for the highest possible price ASAP

© 2026 All listing information is courtesy of MIBOR Broker Listing Cooperative(R) as distributed by MLS Grid. All rights reserved.