


$310,000
$379,000
18.2%For more information regarding the value of a property, please contact us for a free consultation.
1404 Lexington AVE Indianapolis, IN 46203
3 Beds
2 Baths
3,334 SqFt
Key Details
Sold Price $310,000
Property Type Single Family Home
Sub Type Single Family Residence
Listing Status Sold
Purchase Type For Sale
Square Footage 3,334 sqft
Price per Sqft $92
Subdivision Fountain Square
MLS Listing ID 21988930
Sold Date 01/31/25
Bedrooms 3
Full Baths 2
HOA Y/N No
Year Built 1910
Tax Year 2023
Lot Size 4,356 Sqft
Acres 0.1
Property Sub-Type Single Family Residence
Property Description
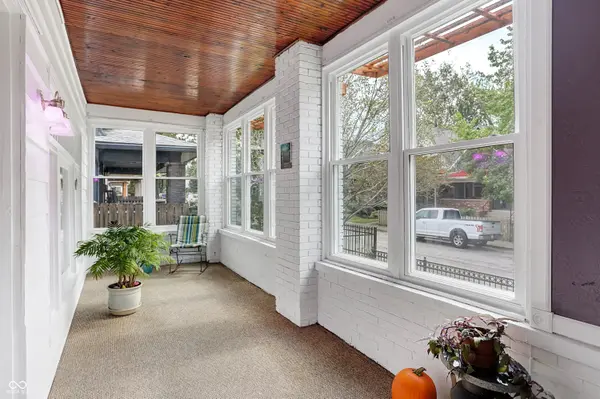
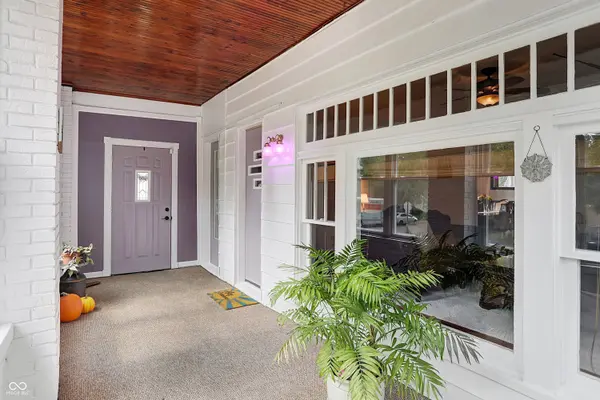
15-minute walk to Upland, Hotel Tango, Bluebeard, and more! MOTIVATED sellers have owned for 18+ years and are ready to move South! Any offer will be considered for this 3 bed, 3 bonus rooms, 2 full bath home on a huge corner lot in the heart of the vibrant Fountain Square neighborhood. Step inside to find a home rich with original features including wood molding, built-in cabinets, arched doorway, front room windows, a working kitchen hearth, and the beautifully refinished wood flooring adding to the timeless appeal of this unique property. The spacious layout includes 2 full baths and a huge, unfinished basement with a shower, presenting endless possibilities for customization and expansion. Recent updates include a new roof installed in 2020 and windows replaced in 2021, transferrable warranty included. The large dining room provides an ideal setting for gatherings with loved ones, while a quaint bonus room off the side offers versatile space for a den, playroom, office, or guest bedroom. The eat-in kitchen is a highlight, complete with a wood-burning fireplace, two pantry areas, and a cozy nook for a kitchen table or additional cabinetry. Enjoy all-season living in the sunroom or relax on the covered upstairs balcony, both perfect for taking in the views and the beautifully landscaped yard. Upstairs, the hallway leads to a spacious primary bedroom with a walk-in closet and a patio door that opens to the balcony-perfect for enjoying a cup of coffee in the fresh air. This level also includes three additional bedrooms, a flex room that could serve as a sitting room, office, or extra bedroom, and a beautifully updated full bathroom featuring a large soaking tub. The outdoor space features a clawfoot tub fountain, a cozy fire pit, and ample patio furniture for entertaining. The fully fenced yard, with privacy fencing along the side, offers a private retreat. Additional conveniences include a one-car attached garage and an extended driveway for off-street parking.
Location
State IN
County Marion
Rooms
Basement Daylight/Lookout Windows, Exterior Entry, Full, Roughed In, Storage Space, Unfinished
Interior
Interior Features Attic Access, Built In Book Shelves, Raised Ceiling(s), Hardwood Floors, Hi-Speed Internet Availbl, Eat-in Kitchen, Pantry, Walk-in Closet(s), Windows Vinyl, Windows Wood, WoodWorkStain/Painted
Heating Electric, Forced Air, Heat Pump
Cooling Central Electric, Heat Pump
Fireplaces Number 2
Fireplaces Type Kitchen, Living Room, Woodburning Fireplce
Fireplace Y
Appliance Dishwasher, Dryer, Gas Water Heater, Microwave, Electric Oven, Refrigerator, Washer, Other
Exterior
Exterior Feature Balcony, Water Feature Fountain
Garage Spaces 1.0
Water Access Desc Municipal/City
Building
Story Two
Foundation Brick
Water Municipal/City
Architectural Style Other
Structure Type Vinyl With Brick
New Construction false
Schools
School District Indianapolis Public Schools
Read Less
Want to know what your home might be worth? Contact us for a FREE valuation!

Our team is ready to help you sell your home for the highest possible price ASAP

© 2026 All listing information is courtesy of MIBOR Broker Listing Cooperative(R) as distributed by MLS Grid. All rights reserved.