

$420,000
$439,999
4.5%For more information regarding the value of a property, please contact us for a free consultation.
7721 Donegal DR Indianapolis, IN 46217
4 Beds
3 Baths
4,117 SqFt
Key Details
Sold Price $420,000
Property Type Single Family Home
Sub Type Single Family Residence
Listing Status Sold
Purchase Type For Sale
Square Footage 4,117 sqft
Price per Sqft $102
Subdivision Killarney Hill At Murphy'S
MLS Listing ID 21971358
Sold Date 10/16/24
Bedrooms 4
Full Baths 2
Half Baths 1
HOA Fees $25/ann
HOA Y/N Yes
Year Built 1999
Tax Year 2023
Lot Size 0.430 Acres
Acres 0.43
Property Sub-Type Single Family Residence
Property Description
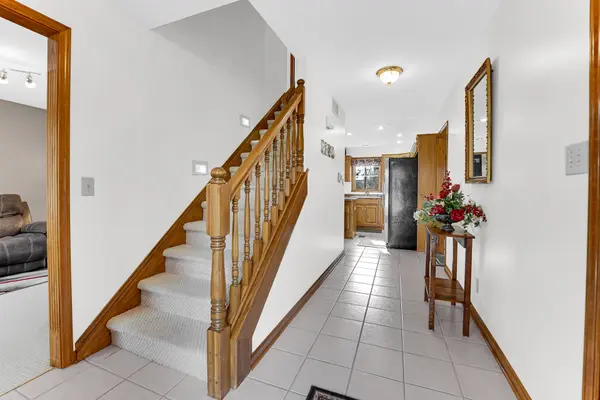
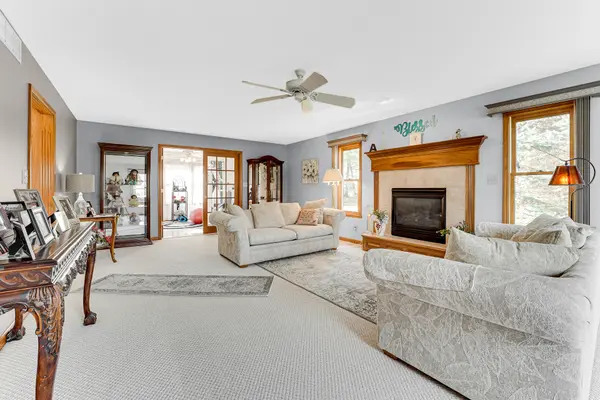
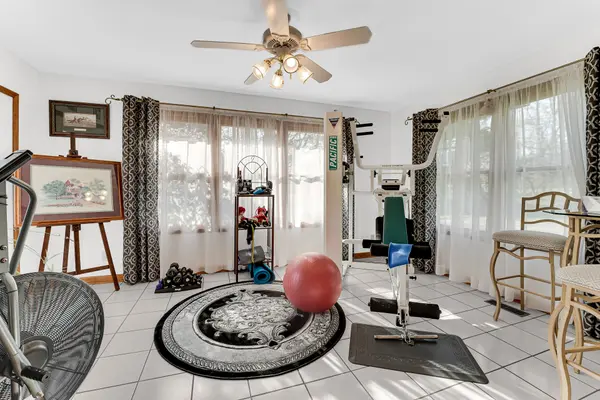
Welcome to 7721 Donegal Drive! This custom-built home has A LOT in store, w/ basement, 4 bedrooms, 2.5 bathrooms & Office! Let's start with the front curb appeal, w/ all brick front elevation, it will impress you! Step inside and find the large foyer, & one of the two staircases. The circular floor plan is full of natural light & flows to the spacious family room w/ vent free gas fireplace. The Four-Season Sunroom w/ French Doors is perfect for year-round entertaining & relaxation! Stop & explore the large eat-in kitchen; w/ windows that overlook the back yard, all stainless-steel kitchen appliances are included, large walk-in pantry, Butler's Pantry or Coffee Bar, tons of kitchen cabinets, Center Island w/ breakfast bar, & large dining area. Continue around to find the formal dining room. Spacious laundry room on the main floor. Head upstairs - use the back staircase, if you'd like & find the office w/ dormer windows & window seat - office could be used as 5th bedroom. Huge primary bedroom suite w/ two walk in closets, double sinks, Garden Tub & separate shower. The exterior offers a beautiful Stamped Concrete Patio, w/ basketball court & Goalrilla Goal. HVAC replaced about 5 years ago, 6 panel doors, fluted woodwork, finished garage, new sump pump, water softener, & so much more! Close to interstate and shopping! Perry Township Schools. Home is located within the lovely Killarney Hill at Murphys Landing Community!
Location
State IN
County Marion
Rooms
Basement Egress Window(s)
Kitchen Kitchen Updated
Interior
Interior Features Attic Access, Breakfast Bar, Center Island, Entrance Foyer, Paddle Fan, Hi-Speed Internet Availbl, Eat-in Kitchen, Pantry, Screens Some, Walk-in Closet(s), Windows Wood, Wood Work Stained
Heating Forced Air, Gas
Cooling Central Electric
Fireplaces Number 1
Fireplaces Type Family Room
Equipment Smoke Alarm, Sump Pump
Fireplace Y
Appliance Dishwasher, Dryer, Disposal, Gas Water Heater, MicroHood, Electric Oven, Refrigerator, Washer, Water Softener Owned
Exterior
Exterior Feature Basketball Court
Garage Spaces 2.0
Utilities Available Cable Available, Electricity Connected, Gas
View Y/N false
Water Access Desc Municipal/City
Building
Story Two
Foundation Concrete Perimeter, Partial
Water Municipal/City
Architectural Style TraditonalAmerican
Structure Type Brick,Wood Siding
New Construction false
Schools
School District Perry Township Schools
Others
HOA Fee Include Insurance,Maintenance
Ownership Mandatory Fee
Read Less
Want to know what your home might be worth? Contact us for a FREE valuation!

Our team is ready to help you sell your home for the highest possible price ASAP

© 2026 All listing information is courtesy of MIBOR Broker Listing Cooperative(R) as distributed by MLS Grid. All rights reserved.